 Land O'Lakes Siding
 Siding Built for Del Webb Bexley's Climate and Community Standards
Del Webb Bexley sits in the Land O'Lakes growth corridor of Pasco County, an area that gets the full range of what west-central Florida throws at a house exterior: long stretches of intense UV exposure, sudden wind-driven downpours, and the periodic hurricane-strength wind events that come through the Tampa Bay region. Homes here also sit close enough to the Gulf that salt-laden air is a real factor in how quickly exterior materials age, even well inland. None of that is unique to Del Webb Bexley specifically, but it's the baseline every siding decision in this community has to account for.
What makes an active-adult, amenity-oriented community like Del Webb Bexley a little different from a typical scattered-lot neighborhood is consistency. These are planned communities with a unified architectural look, an HOA that reviews exterior changes, and homeowners who tend to plan to stay in the home long-term. That combination means siding work has to hold up structurally and hold up visually — a patch job or a mismatched repair stands out fast in a community built around a cohesive streetscape.
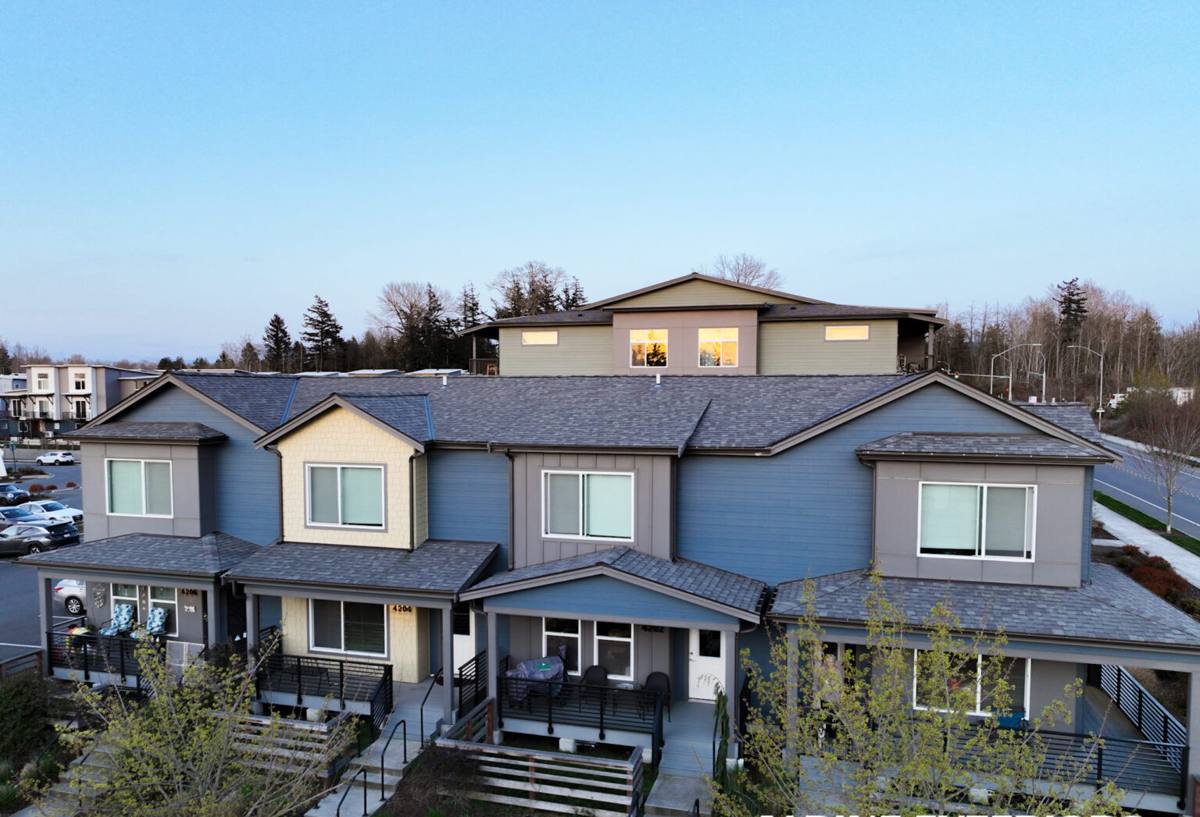
What We Typically See on These Homes
Many homes in newer Land O'Lakes communities combine stucco on the primary wall field with siding used as an accent — gable ends, dormers, garage-adjacent walls, or lanai and addition tie-ins. Where fiber cement or other siding materials were used as an accent or full elevation, that material takes the brunt of sun and wind exposure on gable faces especially, since those areas often catch more direct UV and wind load than a shaded wall below a roofline.
We also get called in for additions, enclosed lanais, garage conversions, and repair-and-match work where the original siding has faded, cracked, or delaminated faster than the rest of the exterior. In every case, the goal is the same: match the performance and appearance standard the rest of the home — and the rest of the community — was built to.
Common Reasons Del Webb Bexley Homeowners Call Us
- Gable or accent siding showing sun fade, cracking, or panel separation years ahead of the rest of the exterior
- New lanai, garage, or room addition that needs siding to match the existing elevation
- Storm or wind damage to an accent wall or soffit-adjacent siding section
- Wanting to upgrade from a lower-grade original material to something built for Florida's climate before problems start
- HOA-driven exterior refresh where siding needs to be replaced to current community standards
Working Inside an HOA-Governed Community
Communities like Del Webb Bexley typically require architectural review before exterior work begins — color, material, and sometimes profile all need to stay within what the HOA has approved for the neighborhood. That's not a hurdle we treat as an afterthought. Before we start a project, we make sure the color and product selection line up with what's likely to be approved, and we provide the documentation homeowners need to submit for review. A crew that hasn't worked in HOA communities before can turn this into a slow back-and-forth; a crew that has done it repeatedly knows what the paperwork needs to look like and what tends to move through review smoothly.
This is also where factory-finished siding has a real advantage over anything that gets painted on site. A consistent, warrantied factory color is easier to document and match against community color standards than a field-mixed paint job, and it won't drift in shade the way site-applied paint can over a few Florida summers.
What a Correct Siding Installation Actually Involves
Siding failures in Florida are rarely about the siding material itself — they're almost always about what's behind it. Water that gets past the cladding and has nowhere to go is what causes rot, mold, and structural damage, and that's true whether the siding is on a full elevation or a single gable accent. A correct installation means:
- A continuous, properly lapped weather-resistive barrier behind the siding, with no gaps at penetrations
- Correct flashing at every window, door, roofline, and wall penetration so water sheds outward instead of behind the cladding
- Proper fastener type, spacing, and embedment for the specific product being installed — under-fastening or over-driving both cause long-term problems
- Manufacturer-specified clearances from grade, roof lines, and other transitions so moisture doesn't wick into the bottom edge of the siding
- Correct joint treatment and caulking at butt joints and trim intersections, using products rated for the specific siding system
Skipping any one of these doesn't usually cause a visible problem on day one. It shows up two, five, or ten years later as staining, soft spots, or panel failure — often right around the time a homeowner assumed the siding was simply doing its job.
Why James Hardie for This Application
We install James Hardie fiber cement siding exclusively, and on a home in Del Webb Bexley that decision comes down to how the material handles the specific stresses of this climate. Fiber cement doesn't expand and contract with heat and humidity swings the way some lighter-weight materials do, which matters on gable ends and accent walls that see direct afternoon sun for years at a stretch. It's also non-combustible, which is a meaningful consideration during Florida's dry season and lightning-driven wildfire risk. And Hardie's ColorPlus factory finish is baked on and warrantied against fading — exactly the kind of consistency an HOA-reviewed community benefits from.
For coastal-influenced areas like Land O'Lakes, Hardie's HZ5 product line is engineered specifically for higher humidity and moisture exposure, which is the right specification for this region rather than a baseline product built for a drier climate.
Where Hardie Typically Gets Used on These Homes
| Application | Common Hardie Product | Why It Fits |
|---|---|---|
| Gable and accent walls | HardiePanel or HardiePlank lap siding | Holds color and shape under direct sun exposure |
| Trim and fascia tie-in | HardieTrim | Matches profile without the rot risk of wood trim |
| Lanai and addition walls | HardiePlank lap siding | Matches existing elevation appearance and performance |
| Soffit areas | HardieSoffit panels | Non-combustible, moisture- and pest-resistant |
Our Process for a Del Webb Bexley Project
Every project starts with an on-site assessment of what's actually behind the existing siding or stucco — not just what's visible from the ground. We check for existing moisture damage, evaluate the substrate, and confirm what color and profile will be needed to match or complement the rest of the home and the surrounding streetscape. From there we put together a scope and, where the HOA requires it, the documentation for architectural review.
Installation follows manufacturer specifications for fastening, flashing, and clearances regardless of whether it's a full elevation or a single accent wall — a small section done wrong causes the same long-term problems as a large one done wrong. We keep job sites clean and organized, which matters in an active community where neighbors are walking, biking, and driving past daily. And we stand behind the workmanship in addition to passing along the manufacturer's product warranty.
What Drives the Cost
Every project is different, but the same handful of factors move the price up or down on siding work in this community:
| Factor | Why It Matters |
|---|---|
| Scope — accent wall vs. full elevation | Material quantity and labor hours scale directly with square footage |
| Substrate condition | Existing moisture damage or rot behind current siding requires repair before new siding goes on |
| Product line and profile | HZ5-rated products and specific plank widths or textures vary in material cost |
| Trim and detail complexity | Multiple gables, dormers, or window trim wraps add labor time |
| Access and site conditions | Lanai enclosures, tight side yards, or second-story work affect equipment and labor needs |
Before You Hire, Confirm These
- Are they installing to James Hardie's published fastening and flashing specifications, not just "similar" practices?
- Will they help prepare or review HOA architectural submittal documents before work starts?
- Do they check and repair the substrate before covering it with new siding, or just siding-over?
- Is the color and profile confirmed against community standards before ordering material?
- Are they licensed and insured to work in Pasco County, and can they explain the warranty in writing?
A crew that already works regularly in Del Webb Bexley and similar Land O'Lakes communities has usually already worked through the HOA process, knows what tends to get approved, and has a track record of matching new work cleanly into an existing streetscape. That familiarity saves homeowners time and reduces the back-and-forth that can otherwise stretch a straightforward project into a much longer one.
If you're weighing a siding repair, addition tie-in, or full accent-wall replacement on your Del Webb Bexley home, we're happy to take a look and walk you through what we'd recommend — no pressure, no obligation. Use the form below to request a free estimate.